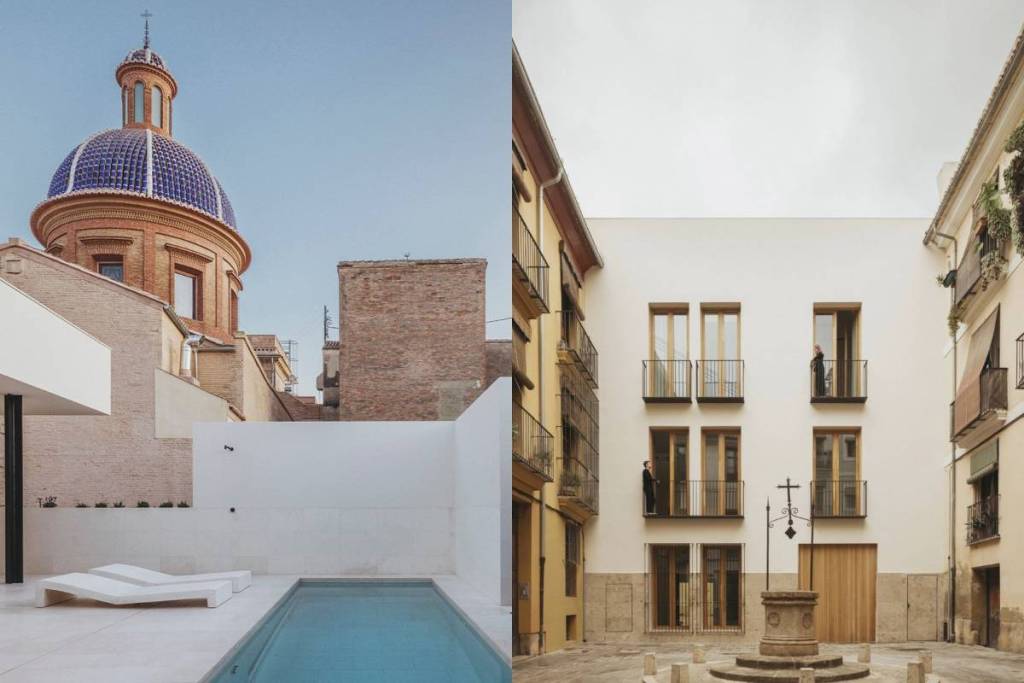

The Viciana Building, designed by Valencian architect José Fernández-Llebrez Muñoz, has received the Habitat Award at the 2026 Architecture Awards, which recognize the fundamental values of architecture and urban planning. The award was presented during a gala held at the Alcázar Theater in Madrid, among 25 other finalists.
The project is situated on an irregularly shaped lot in the historic center of Valencia and addresses a specific need: that a mother and her two adult children, each with their own family, could live in the same building near the main urban services, after leaving behind a home in an area on the outskirts of the city.
Three stacked homes, not a conventional apartment building
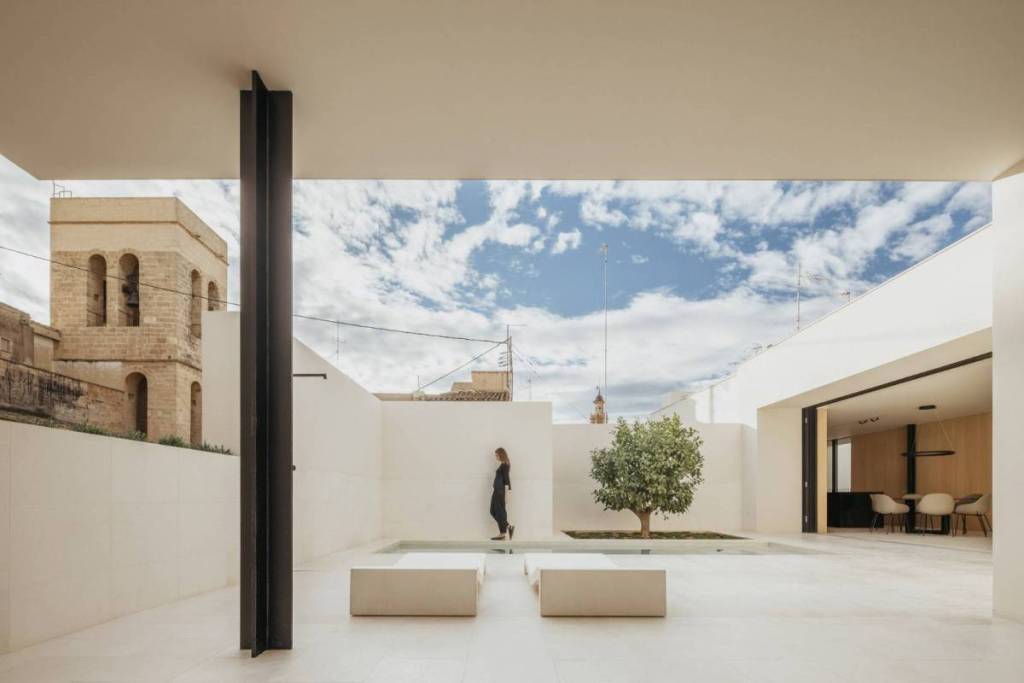
The architectural solution did not follow the usual layout of a multi-family residential building. Each of the three units occupies a separate floor starting from ground level and features an open-plan layout that connects the north facade—facing the street—with the south interior facade, which opens onto a rear courtyard measuring approximately 10 x 7 meters.
This main courtyard, along with additional interior courtyards, ensures natural light and cross-ventilation in all the homes.
A historic feature of the site—the atzucat, a narrow, elongated space of Islamic origin bordering the larger plaza—became the focal point of the building’s entrance. By channeling the main access through it, the project frees up the exterior façade to create more living space and restores the original function of this element as a unique urban threshold, rather than relegating it to a residual backyard.
Archaeological memory integrated into the architecture
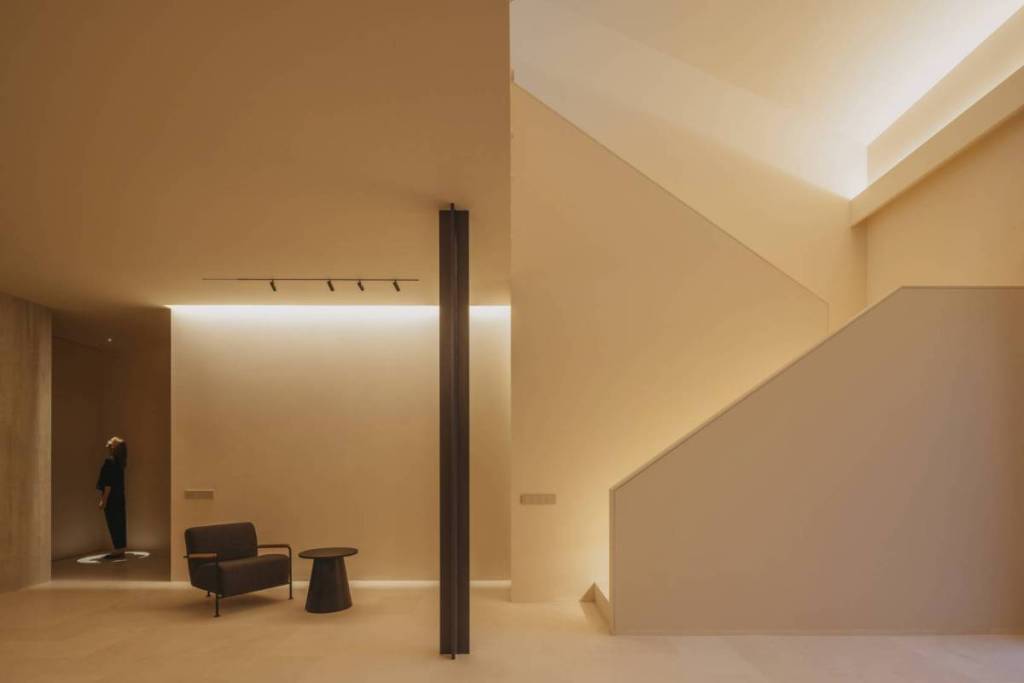
During the excavation phase, archaeological work revealed successive historical strata at the site. Two findings were incorporated into the completed building: a medieval well, visible from the common area in the basement, and a series of Gothic tiles integrated into the floor of the entrance courtyard-garden, in the very same setting where they were first laid several centuries ago.
Aerothermal energy, vegetation, and historic regulations
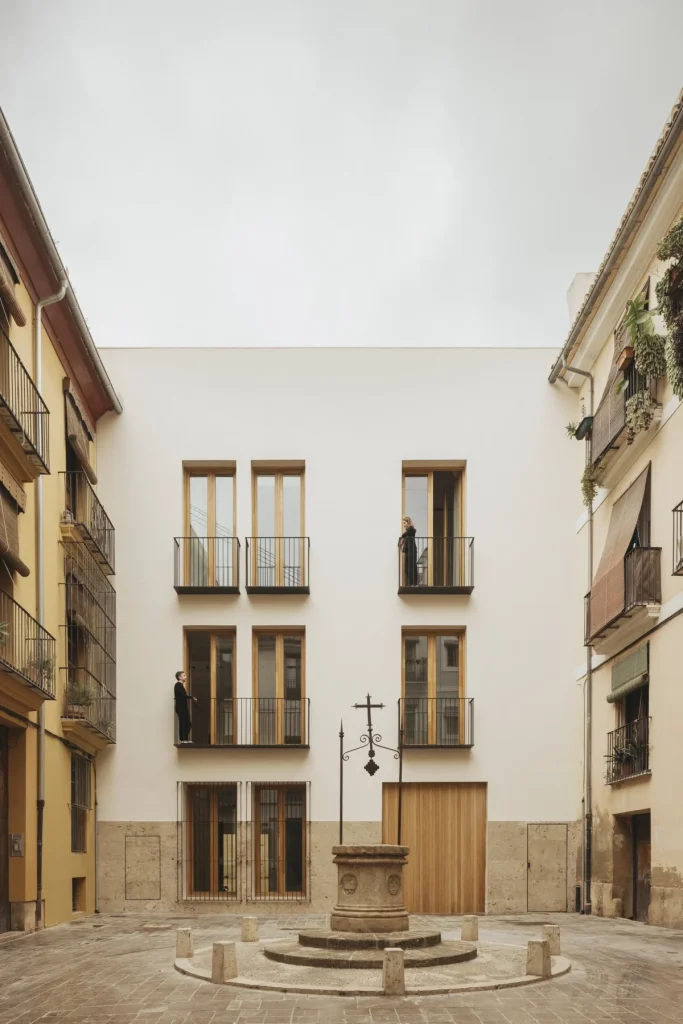
Among the project’s technical features are geothermal energy as the primary energy system, reinforced thermal and acoustic insulation, porches and passive solar shading, and the incorporation of vegetation and water in all outdoor spaces. The design was developed in accordance with the specific urban planning regulations of Valencia’s historic center, which impose strict conditions regarding volume, height, and the placement of openings on the various facades.
The award jury particularly valued the fact that the intervention replaced a dilapidated wall with a new façade that enhances the building’s relationship with the adjacent plaza and improves the quality of the public space.
The renovation and construction work was carried out in early 2025.
Who is Fernández-Llebrez, the architect?
The 2026 Architecture Awards presented a total of nine prizes across six value-based categories—Sustainability and Health, New Bauhaus, Habitat, Rehabilitation, Profession, and Commitment—plus three special distinctions: the Spanish Architecture Award, the Spanish Urban Planning Award, and the Award for Enduring Quality, the latter reserved for projects that demonstrate successful aging at least twenty years after their construction.
Fernández-Llebrez holds a Ph.D. in Architecture from the Polytechnic University of Valencia (UPV) with an international distinction and currently serves as a tenured professor of Architectural Design at the same university.
Among its previous accolades are first prize at the 7th Baku International Architecture Award, coordinated by the International Union of Architects, and the prize at the 19th edition of the NAN Awards for Spanish architecture.